Property photo 1
Property photo 2
Property photo 3
Property photo 4
Property photo 5
3 Beds
2 Baths
1,216 sqft

$64,995

1800 Oak Grove Rd E, #10, Burleson TX, 76028

Price per sqft$53.45
Built in2026
Property size1,216 sqft
Property typeResidential

Overview

Active

Updated 11 days ago

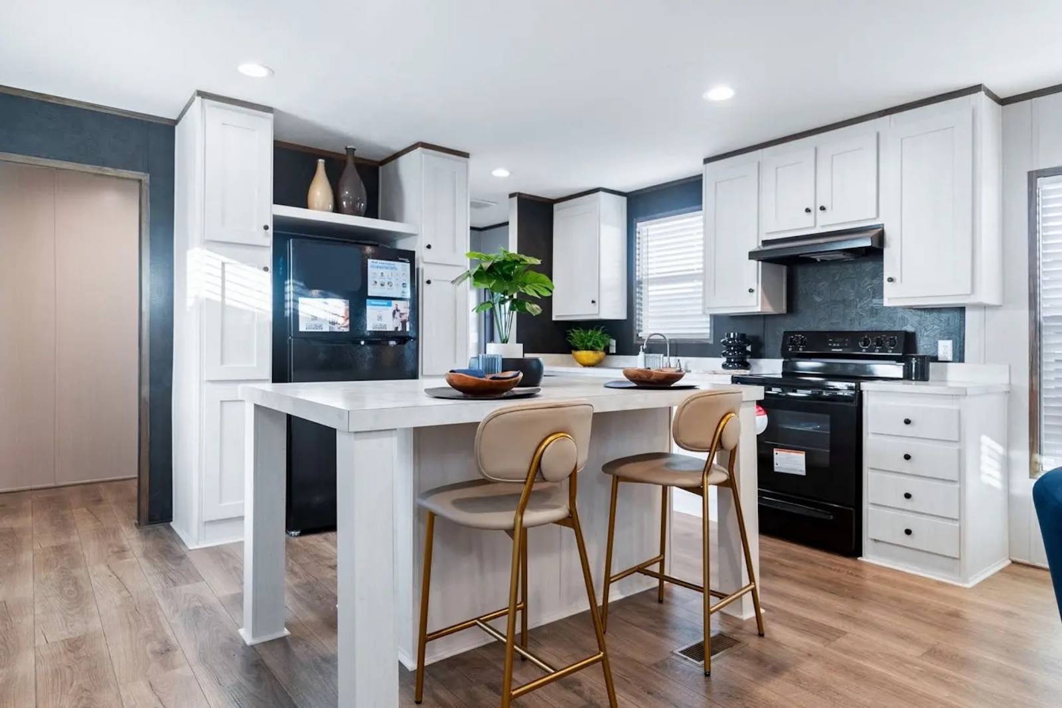
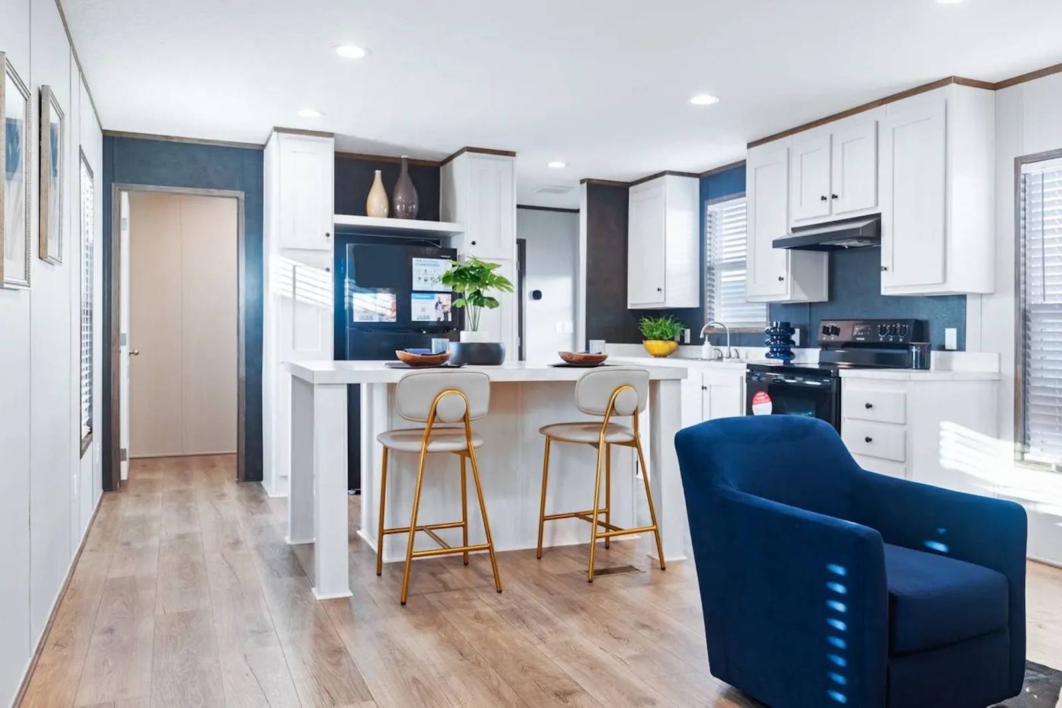
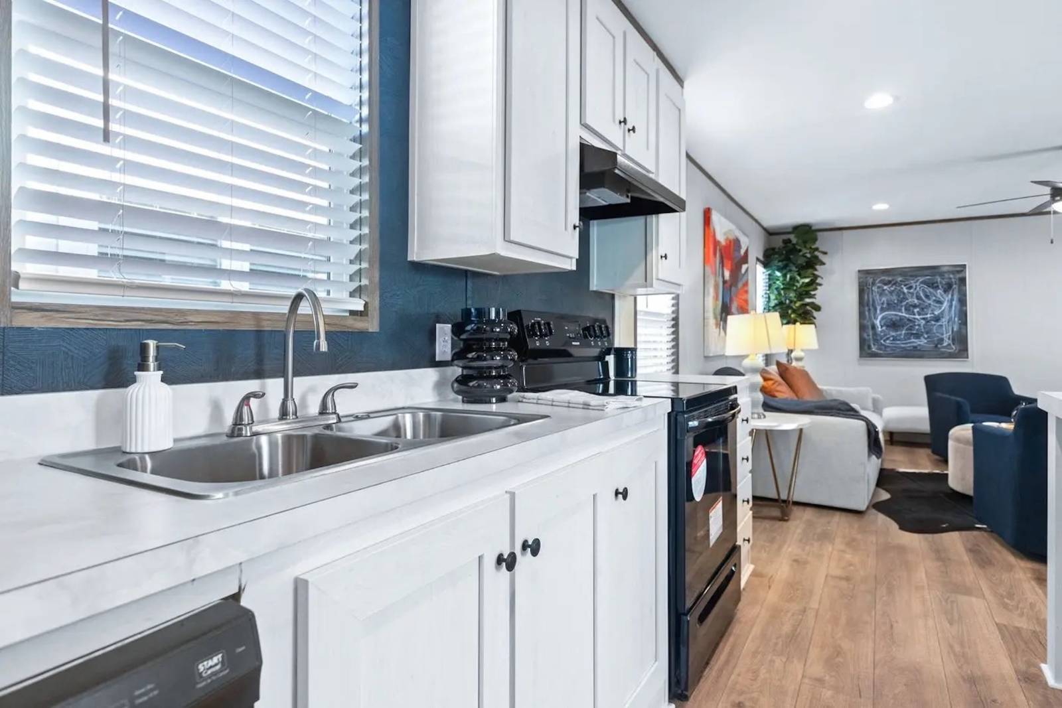
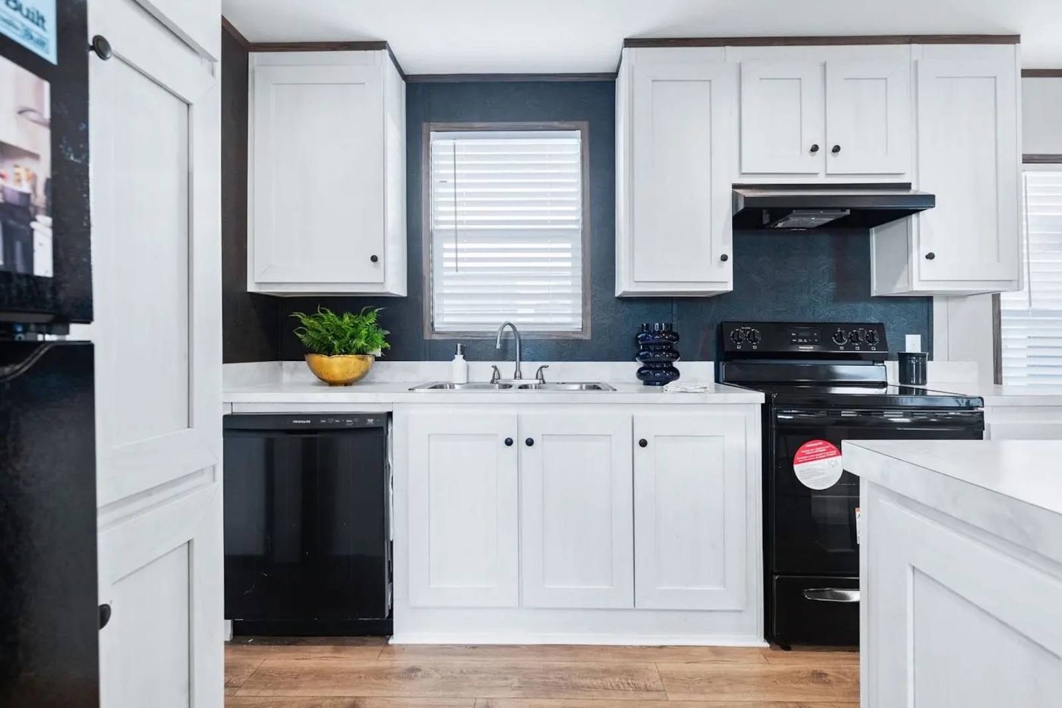
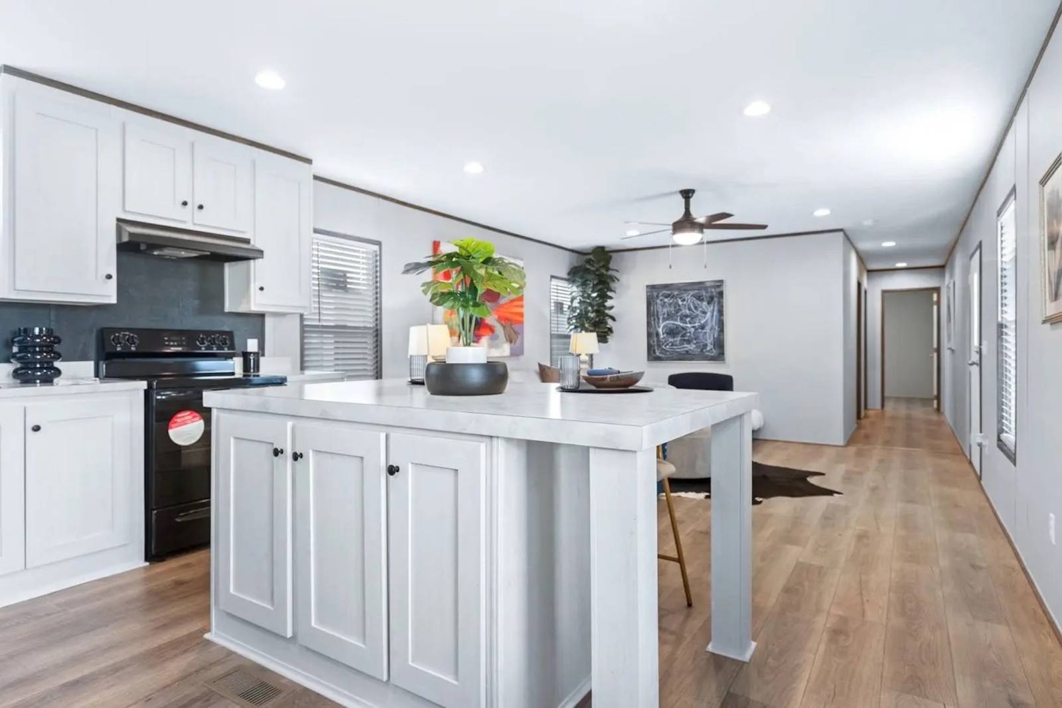
The Homestead is a brand-new 3-bedroom, 2-bath home offering approximately 1,216 sq. ft. of thoughtfully designed living space in Burleson, Texas. Step inside to an open-concept layout that brings the kitchen, dining area, and living room together in one bright and inviting space. The kitchen features crisp white cabinetry, generous counter and storage space, sleek black appliances, a double-basin sink, and a spacious center island with room for casual seating. The desirable split-bedroom floor plan provides added privacy, with the primary suite positioned separately from the two secondary bedrooms. Your primary suite includes a private bath and convenient closet space, while the additional bedrooms share a second full bathroom. Washer and dryer connections, recessed lighting, ceiling fans, and built-in storage add comfort and everyday functionality throughout the home. Located in a pet-friendly, resort-inspired residential community in Burleson, residents can enjoy a polished neighborhood setting with professionally maintained surroundings and convenient access to community amenities. Purchase and lease-to-own opportunities may be available, along with onsite financing options for qualified buyers. Community features include professional onsite management, lawn care, landscaping, and access to lifestyle-focused amenities designed to make everyday living more comfortable and convenient. With its modern finishes, practical layout, flexible paths toward homeownership, and desirable Burleson location, the Homestead is an exciting opportunity to make a brand-new home yours. Some listing images may have been digitally enhanced.

$432/mo

Est. mortgage payment based on a $64,995 home price.

All estimates are provided by Luxury Presence for informational purposes only. Actual amounts may vary.

Additional information

MLS® ID
12011610
Available since
October 2, 2026

Interior Features

Bedrooms
3
Bathrooms
2
Heating
Yes
Basement
No

Other Property Details

View
Yes

Courtesy of Rancho Serenidad with ,
Listing Contact:  

Based on information from State Listings, Inc. IDX information is provided exclusively for consumers' personal, non-commercial use, it may not be used for any purpose other than to identify prospective properties consumers may be interested in purchasing. All information is deemed reliable but not guaranteed and should be independently reviewed and verified. Property locations as displayed on any map are best approximations only and exact locations should be independently verified. All properties are subject to prior sale, change or withdrawal, and may or may not be listed by the office/agent presenting the information. Neither listing broker(s) nor Nile Lundgren shall be responsible for any typographical errors, misinformation, misprints and shall be held totally harmless. 

©2026 State Listings, Inc. All rights reserved.

Powered by Luxury Presence